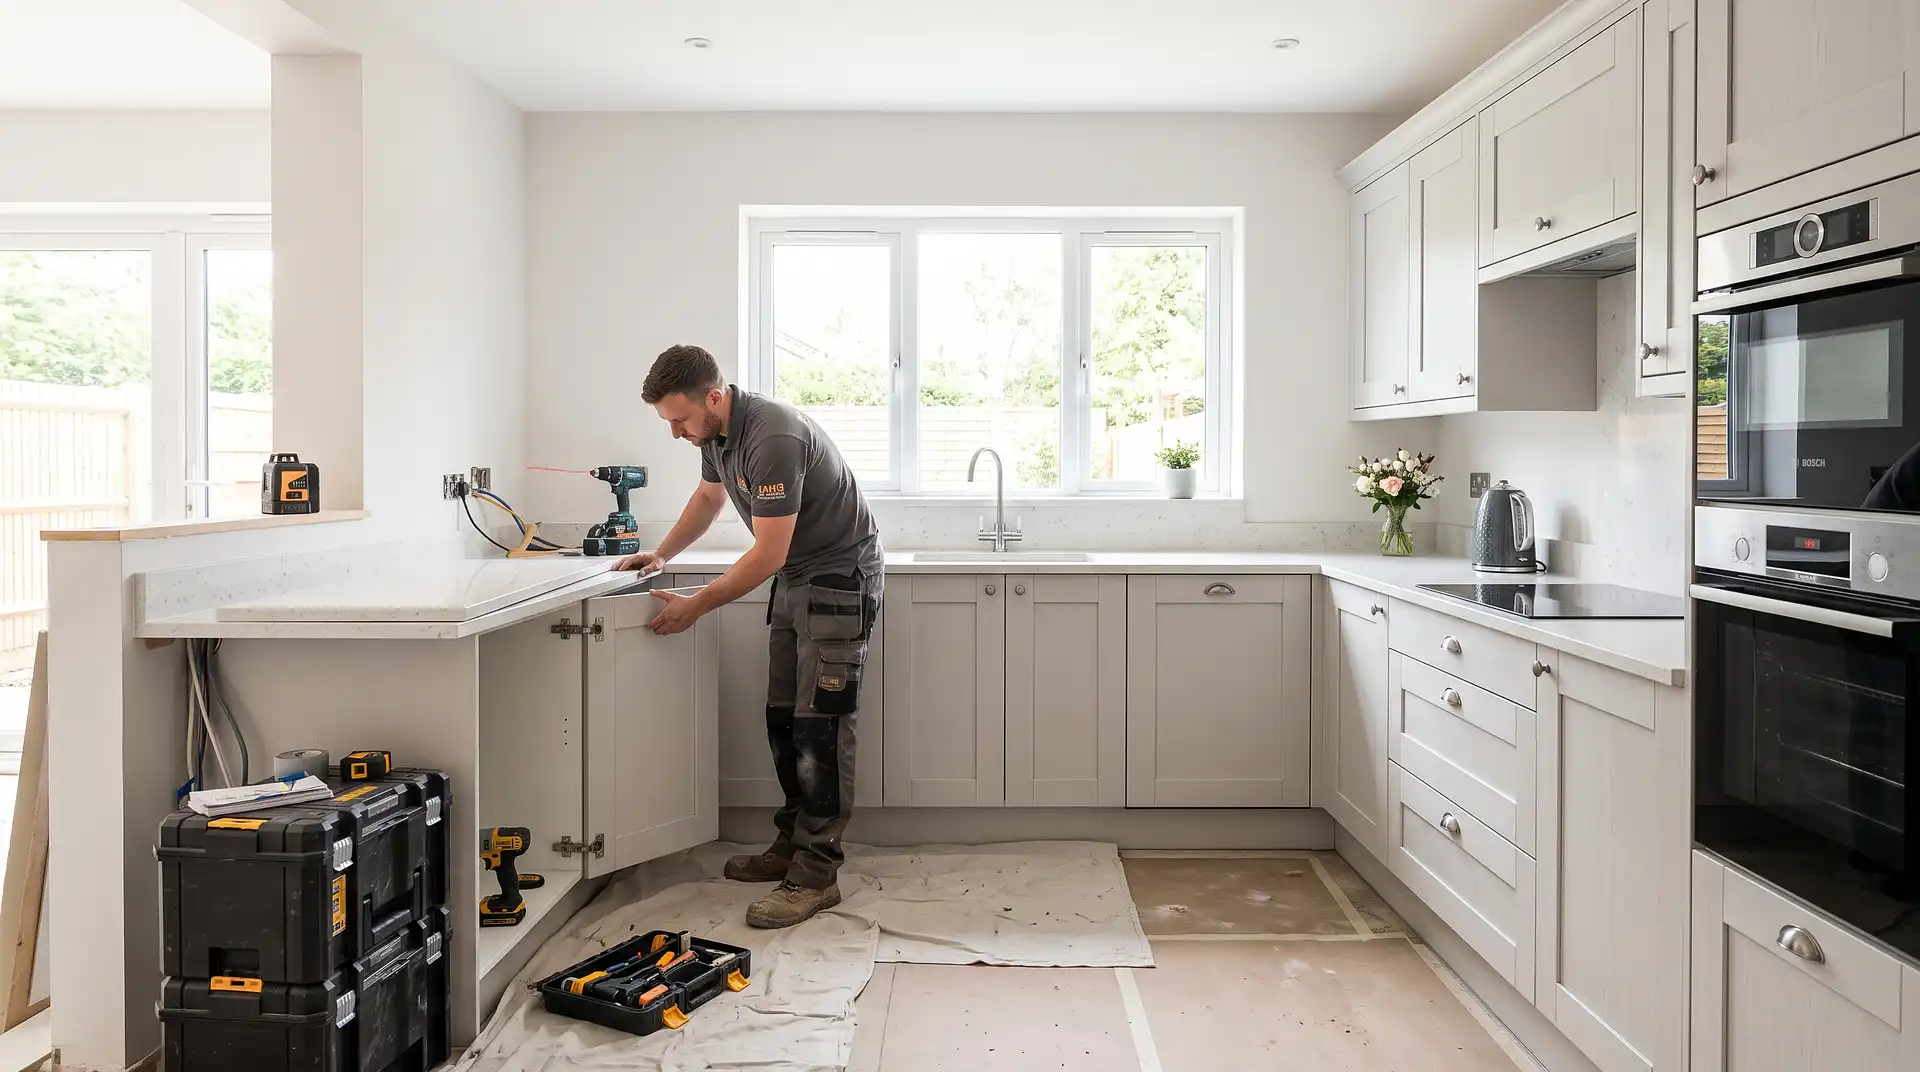
How Long Does It Take to Fit a Kitchen
10 September 2026
How Long Does It Take to Fit a Kitchen?
A standard mid-range kitchen fit in the UK takes 2 to 3 weeks from strip-out to snagging, covering removal of the old kitchen, first-fix plumbing and electrics, unit installation, worktop fitting, and finishing trades. Bespoke, handmade kitchens take considerably longer overall, typically 8 to 14 weeks, though most of that extra time is manufacturing lead time before the fitting team even arrives, not the physical installation itself.
The single biggest factor that extends a straightforward fit into a much longer project is whether the layout is changing. Keeping existing plumbing and electrical positions keeps a fit close to that 2 to 3 week baseline. Moving a sink, relocating a gas supply, or changing where appliances sit adds time at almost every stage that follows.
Stage-by-Stage Timeline for a Standard Fit
Days 1–2: Strip-Out
The old kitchen comes out entirely, units, worktops, flooring if it's being replaced, and any fixtures being removed. This stage also reveals the condition of walls and floors underneath, occasionally uncovering issues, damp, uneven floors, or old wiring, that need addressing before work can continue.
Days 2–4: First Fix Plumbing and Electrics
Pipework and cabling are run to their new positions before any units go in, since this work is far easier with walls and floors exposed than trying to retrofit around finished cabinetry later. This is also when any structural changes, like removing a wall between kitchen and dining room, would typically happen if part of the project.
Days 4–6: Flooring
New flooring is usually fitted before units go in, since fitting units on top of finished flooring gives a cleaner, more professional result than tiling or laying flooring around cabinet legs afterward. Some fitters vary this order depending on the flooring type and whether underfloor heating is involved.
Days 6–9: Unit Installation
Base units, wall units, and any tall units go in according to the kitchen design, levelled and secured to walls and floor. This is typically the most visually satisfying stage, since the kitchen's layout becomes clearly recognisable for the first time.
Days 9–11: Worktop Templating and Fitting
For stone worktops like quartz or granite, a templater visits after units are installed to take precise measurements, and the worktop itself is then cut off-site and fitted a few days later, which is why stone worktops typically add a short delay compared with laminate or wood, which can often be cut and fitted on the same visit.
Days 11–13: Second Fix Plumbing, Electrics, and Appliances
Taps, sinks, and appliances are connected, sockets and switches are finished, and any lighting, including under-cabinet strips or a feature pendant, is completed at this stage.
Days 13–15: Decorating, Splashback, and Snagging
Any decorating, tiling, or splashback installation happens once units and worktops are in place, followed by a final snagging visit to fix any small issues, adjust doors, and complete a final clean.
What Extends This Timeline
Structural work, such as removing a wall to create an open-plan layout, adds time for building control involvement, structural calculations, and the work itself, often extending the project by one to three weeks depending on scope. Moving plumbing or gas supply positions similarly adds time, since new pipework routes need to be properly planned, installed, and in the case of gas, certified by a Gas Safe engineer before appliances can be connected.
Bespoke cabinetry is the other major factor. Rigid, mid-range units from suppliers like Howdens or Magnet are typically available within a week or two of ordering, while fully bespoke, handmade cabinets are built to order after your design is finalised, commonly taking 8 to 12 weeks to manufacture before installation even begins.
A Note on Living Without a Kitchen During the Work
Most households need to manage without a functioning kitchen for at least the first week of a standard fit, and often longer if the project includes structural changes. Setting up a temporary kitchen area, a kettle, microwave, and small fridge in another room, makes a two to three week disruption considerably more manageable than trying to live entirely without cooking facilities.
When to Call a Professional
A kitchen fit involves plumbing, gas, and electrical work that legally requires qualified tradespeople for the gas and electrical elements specifically, alongside a fitter for the carpentry and installation work itself. Most homeowners use either an independent kitchen fitter working with trades they bring in as needed, or a full-service kitchen company that manages the whole project including trades.
Use InstantCost's kitchen renovation cost calculator to see what your specific project would cost based on size and finish level. If you're deciding between a flat-pack and a fully bespoke kitchen, how much is a new kitchen breaks down the cost difference between these options in detail.
Common Mistakes and What to Do Instead
Mistake: Not accounting for stone worktop lead time. Assuming worktops arrive as quickly as units causes scheduling problems partway through the project. Book stone worktop templating as soon as units are confirmed, and expect a delay of a week or more between templating and fitting.
Mistake: Changing the design after ordering units. Late design changes, particularly to layout or appliance choices, often mean reordering units or adjusting first-fix plumbing and electrics that have already been completed. Finalise the full design, including appliance models, before placing any orders.
Mistake: Underestimating how disruptive strip-out day is. Removing an entire kitchen in a day sounds simple but generates considerable dust and debris. Protect the rest of the house with dust sheets and clear a path for waste removal before work starts.
Mistake: Not budgeting contingency time for what strip-out reveals. Old properties often hide damp, uneven floors, or outdated wiring behind existing units that only becomes apparent once everything is stripped out. Build a few days of contingency into your expected timeline, particularly in an older property.
Mistake: Booking appliance delivery before confirming the fitting schedule. Appliances arriving before the kitchen is ready to receive them means storing large items elsewhere in the house for days or weeks. Coordinate delivery dates with your fitter's actual schedule rather than booking them independently.
Mistake: Assuming a full-service company and an independent fitter follow the same timeline. A full-service kitchen company often has a more predictable, bundled schedule, while coordinating separate trades yourself can introduce gaps if one trade's availability doesn't align smoothly with the next. Confirm how your specific setup will be scheduled before work begins.
What It Costs in the UK
Kitchen Type | Typical Fitting Timeline | Typical UK Cost (2026) |
|---|---|---|
Cosmetic refresh (paint, handles, worktop refinish) | 2–4 days | £1,500–£3,500 |
Small flat-pack kitchen | 1–2 weeks | £5,000–£8,000 |
Mid-range standard kitchen | 2–3 weeks | £8,000–£15,000 |
High-end kitchen | 3–4 weeks | £15,000–£25,000 |
Bespoke handmade kitchen (including 8–14 week lead time) | 10–16 weeks total | £25,000–£60,000+ |
Open-plan extension kitchen (with structural work) | 4–8 weeks | £20,000–£45,000 |
Figures based on InstantCost.co.uk's 2026 UK kitchen renovation pricing data and vary by region, kitchen size, and structural complexity.
Staying Safe
Keep the strip-out and installation areas clear of children and pets throughout the project, since exposed wiring, plumbing, and construction debris all present genuine hazards during an active fit. Ensure any temporary cooking setup, a kettle, microwave or portable hob, is used safely and kept away from dust sheets and other flammable materials.
Any gas work, including disconnecting or reconnecting a gas hob or oven, must be carried out by a Gas Safe registered engineer, and electrical work involving new circuits is notifiable under Part P of the Building Regulations. Confirm your fitter is either appropriately qualified themselves or is bringing in registered trades for these specific elements.
Gas Safe Register maintains the official list of legally registered gas engineers in the UK, and Part P of the Building Regulations governs notifiable electrical work. Verify any trade's registration before work begins, particularly for gas and electrical elements of a kitchen fit.
Frequently Asked Questions
How long does it take to fit a small kitchen? A small flat-pack kitchen with a straightforward layout typically takes one to two weeks, considerably faster than a mid-range fit mainly because there are fewer units and often simpler worktop requirements.
Does moving my kitchen layout add much time to the fit? Yes, significantly. Moving plumbing, gas, or electrical positions adds time for new first-fix work and, for structural changes, potentially building control involvement, often extending a standard fit by one to three weeks or more.
Why do bespoke kitchens take so much longer than standard ones? Most of the extra time is manufacturing lead time, commonly 8 to 12 weeks, since bespoke cabinets are built to order after your design is finalised, rather than the physical installation itself taking longer than a standard fit.
Can I still use my kitchen during the fit? Not for cooking in the normal sense, since sinks, hobs, and worktops are typically disconnected or removed for most of the project. Most households set up a temporary kitchen area elsewhere in the house for the duration.
Does a stone worktop delay the overall project? Yes, typically by a week or so. Stone worktops need precise templating after units are installed, followed by off-site cutting, while laminate or wood worktops can often be cut and fitted on the same day as templating.
How long does a kitchen extension with a knocked-through wall take? Combining structural work with a kitchen fit typically takes four to eight weeks depending on the scope of the structural changes, building control requirements, and whether the extension itself is also being built as part of the same project.