How Many Solar Panels Can I Fit on My Roof
18 September 2026
How Many Solar Panels Can I Fit on My Roof?
A standard UK domestic solar panel measures roughly 1.7m by 1.0m, meaning each panel needs about 1.6 to 1.7 square metres of usable roof space once mounting hardware is factored in. For a typical semi-detached house with a south-facing roof slope of around 20 to 25 square metres of usable area, this generally works out to 10 to 14 panels, comfortably covering a 4kW to 5kW system, the most common size installed on UK homes.
The number that actually matters isn't your total roof area, it's the usable area, since roof windows, chimneys, vent pipes, and the required clearance around roof edges all reduce the space genuinely available for panels. Two houses with identical total roof dimensions can have meaningfully different panel capacity depending on how much of that roof is obstructed.
Step 1: Measure Your Roof Slope
Measure the length and width of the specific roof slope you're considering for panels, typically the south-facing or best-oriented slope of your house. Multiply these to get the total area in square metres. A typical semi-detached house's rear roof slope commonly measures somewhere between 25 and 40 square metres, though this varies considerably by property type and roof pitch.
Step 2: Subtract Obstructions
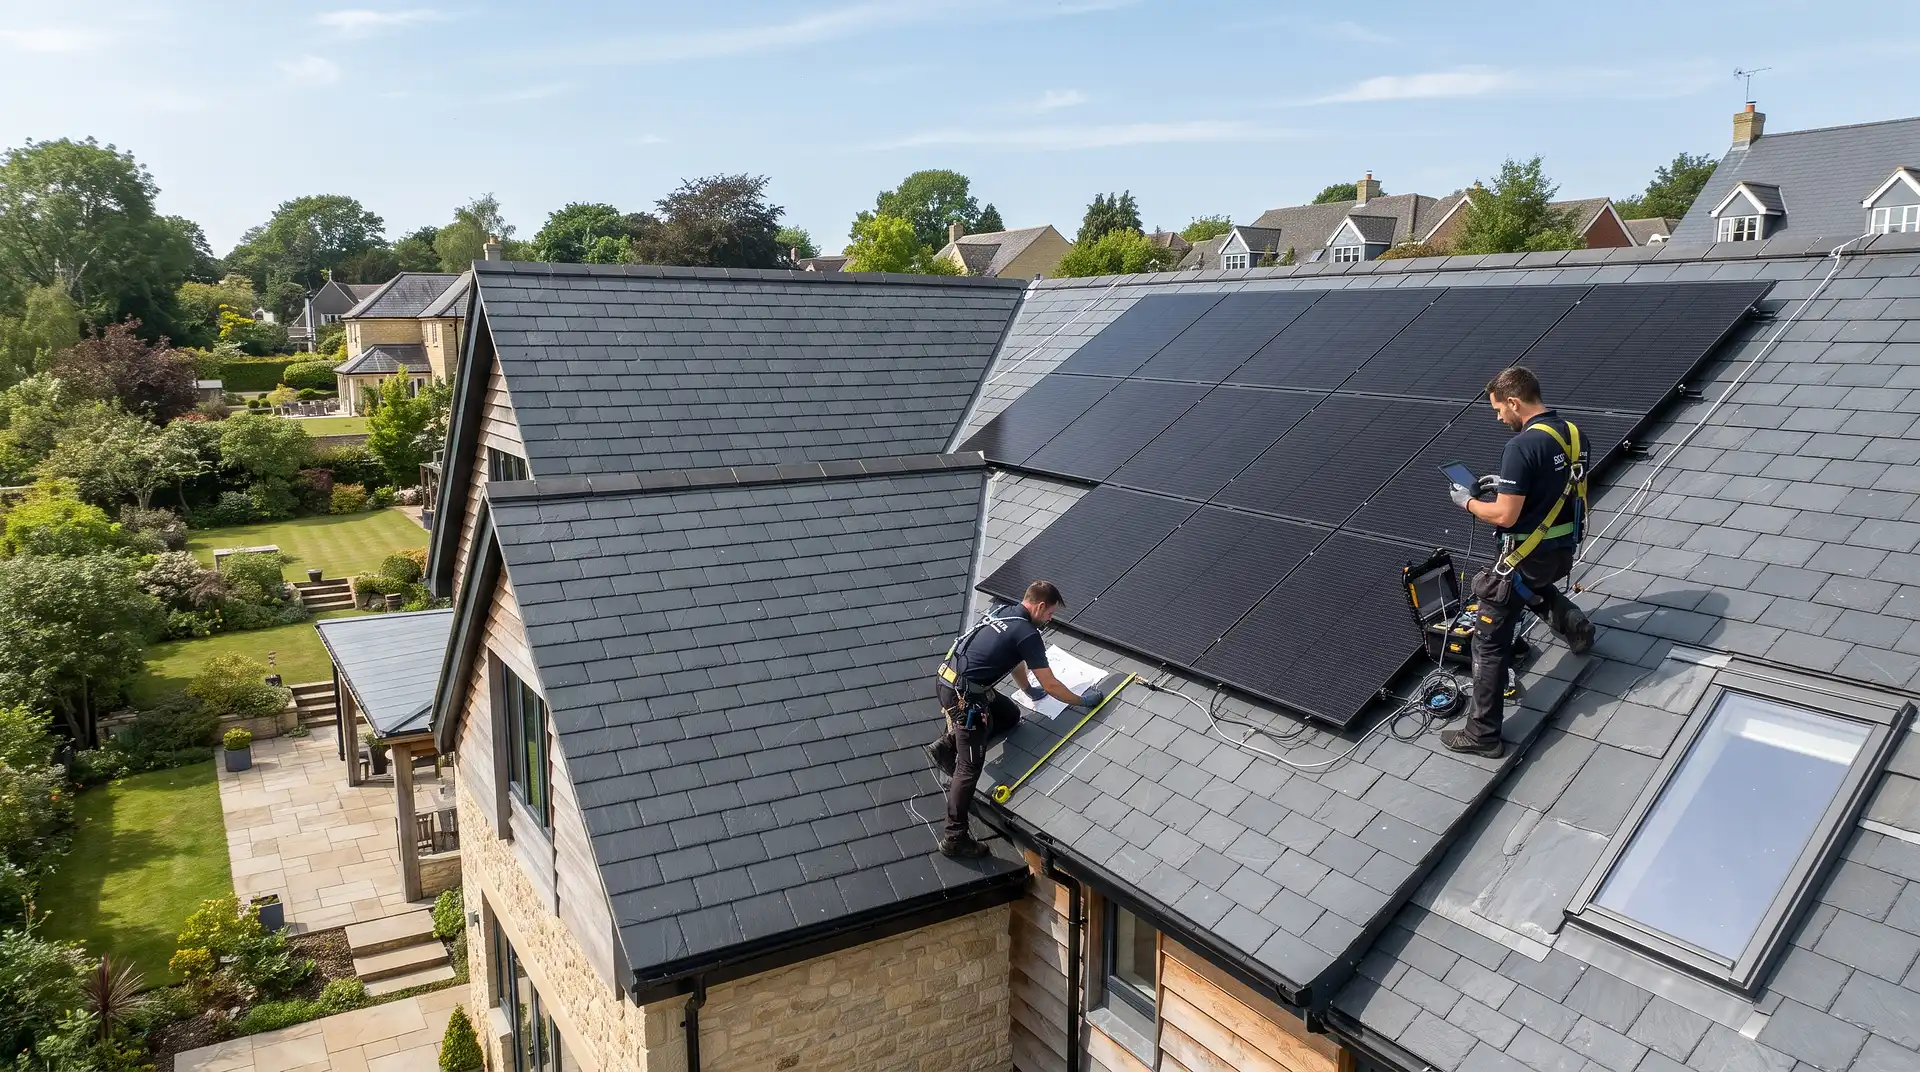
Chimneys, roof windows, soil vent pipes, and any existing aerials or satellite dishes all reduce usable space, since panels need to be positioned clear of these features with appropriate clearance. A single chimney stack can easily remove 2 to 4 square metres of otherwise usable roof area once the necessary clearance around it is accounted for.
Step 3: Apply Edge Clearance
UK installations typically require a clearance gap around the roof's edges, commonly 200 to 400mm depending on the specific installer's approach and local wind loading considerations, since panels mounted too close to a roof edge face increased wind uplift risk. This clearance reduces the total usable area further, particularly on smaller roof slopes where the percentage impact is proportionally larger.
Step 4: Divide by Panel Size
Once you have your genuinely usable area, divide by roughly 1.6 to 1.7 square metres per panel, accounting for the panel itself plus a small gap between adjacent panels for mounting rail clearance. This gives you a reasonable estimate of how many panels your roof slope can hold.
Worked Example
A roof slope measuring 8m by 4m gives a total area of 32 square metres. Subtracting roughly 3 square metres for a chimney and vent pipe clearance, and a further 3 to 4 square metres for edge clearance around the perimeter, leaves approximately 25 to 26 square metres of genuinely usable space. Dividing this by 1.65 square metres per panel suggests space for roughly 15 to 16 panels, comfortably supporting a 5kW to 6kW system.
A Note on Panel Orientation on the Roof
Panels are typically installed in a landscape (horizontal) or portrait (vertical) orientation depending on the roof slope's exact dimensions and what fits most efficiently. A roof slope that's wider than it is tall often suits landscape-oriented panels better, fitting more complete rows across the width, while a taller, narrower slope might suit portrait orientation instead. An installer's site survey will typically test both configurations to see which yields more usable panel positions for your specific roof shape.
A Note on Splitting Panels Across Multiple Roof Slopes
If your main south-facing slope can't fit your desired system size, panels can often be split across an additional slope, an east or west-facing side, for example, though this reduces the additional panels' individual output compared with a south-facing position. This is still frequently worthwhile for maximising total system size where roof space on the best-oriented slope is limited.
A Note on Roof Pitch and Panel Fit
A very steep or very shallow roof pitch doesn't directly change how many panels physically fit in terms of area, but it does affect installation approach and, for very shallow or flat roofs, may require a tilted mounting frame that itself takes up additional roof space beyond the panel's own footprint, slightly reducing the effective panel count compared with a standard pitched roof of the same area.
When to Call a Professional
A rough calculation using this guide gives you a reasonable estimate for planning purposes, but only a proper site survey by an MCS-certified installer can confirm your roof's exact usable capacity, accounting for its specific structural condition, precise obstruction positions, and local wind loading requirements that affect exact clearance needs.
Use InstantCost's solar panel cost calculator to see what a system of your estimated size would cost once you have a rough panel count in mind. If you want to understand what your roof's estimated panel count would actually generate, how much electricity can a solar panel generate covers expected output by system size and roof direction.
Common Mistakes and What to Do Instead
Mistake: Using total roof area instead of usable area. This significantly overestimates panel capacity, since chimneys, vents, and edge clearance can easily account for 20 to 30 percent of a roof slope's total area. Always subtract obstructions and clearance before calculating panel count.
Mistake: Assuming every roof slope can take the same number of panels regardless of shape. A roof's width-to-height ratio affects how efficiently panels tile across it, and an oddly proportioned slope may fit fewer panels than its raw area would suggest. A proper layout plan, ideally from an installer during a site survey, accounts for this more accurately than a simple area calculation.
Mistake: Not considering splitting panels across multiple roof slopes. If your primary slope can't fit your desired system size, dismissing solar entirely rather than considering an east or west-facing addition can mean missing out on a still-worthwhile system. Discuss multi-slope options with your installer if your main roof face is limited.
Mistake: Ignoring shading when counting theoretical panel positions. A position that fits a panel by area doesn't necessarily make sense if it's regularly shaded by a nearby chimney, tree, or neighbouring building. Factor shading patterns into which specific positions are worth using, not just how many panels fit in total.
Mistake: Not accounting for a tilted frame on a flat or very shallow roof. These mounting systems add their own footprint beyond the panel itself, meaning your usable area calculation should account for that extra space rather than assuming panels alone determine the layout.
Mistake: Overestimating what a limited roof can support without professional input. A homeowner's own rough calculation is useful for initial planning, but committing to a system size before a professional site survey confirms feasibility can lead to disappointment if the estimate doesn't match reality once obstructions and structural factors are properly assessed.
What It Costs in the UK
System Size | Approximate Panel Count | Typical UK Cost (2026) |
|---|---|---|
3kW system | 8 panels | £4,500–£6,000 |
4kW system | 10 panels | £5,500–£7,500 |
5–6kW system | 13–15 panels | £7,000–£10,000 |
Scaffolding (where required) | N/A | £500–£1,000 |
5kWh battery storage | N/A | £2,500–£4,000 |
10kWh battery storage | N/A | £4,500–£7,000 |
Figures based on InstantCost.co.uk's 2026 UK solar panel pricing data and vary by region, roof type, system size, and scaffolding requirements.
Staying Safe
Measuring your own roof from ground level using visual estimation or photos is a reasonable starting point for a rough calculation, but avoid climbing onto your roof yourself to take precise measurements, since this carries a genuine fall risk without proper access equipment and training.
Leave the final, precise measurement and structural assessment to a qualified installer during a proper site survey, since accurately identifying rafter positions, roof condition, and exact obstruction clearances needs both professional equipment and experience to get right and safe.
The Health and Safety Executive treats domestic roof work, including measurement and inspection, as a significant fall risk area. Avoid climbing onto your own roof without proper training and access equipment, and rely on a professional site survey for precise roof assessment.
Frequently Asked Questions
How much roof space does one solar panel need? A standard UK domestic solar panel needs roughly 1.6 to 1.7 square metres of usable roof space, accounting for the panel's own dimensions plus a small gap for mounting rail clearance between adjacent panels.
How many panels do I need for a 4kW system? A 4kW system, the most common size installed on UK homes, typically uses around 10 panels rated at approximately 400W each, requiring roughly 16 to 17 square metres of usable roof space.
Can I fit solar panels on a small roof? Yes, though the achievable system size will be smaller. Even a modest roof slope of 15 to 20 square metres can typically support a useful 3kW system, and splitting panels across multiple roof slopes can increase total capacity if the main slope is limited.
Do chimneys and roof windows really reduce panel capacity that much? Yes, significantly in some cases. A single chimney with its required clearance can remove several square metres of otherwise usable roof space, which is why an accurate calculation must subtract obstructions rather than relying on total roof area alone.
Does roof pitch affect how many panels fit? Not directly in terms of area, but very shallow or flat roofs often need a tilted mounting frame that takes up additional space beyond the panel's own footprint, slightly reducing the effective panel count compared with a standard pitched roof of equivalent area.
Should I trust my own roof space calculation, or do I need a professional survey? A rough calculation is useful for initial planning and getting a sense of likely system size, but a professional MCS-certified installer's site survey is needed to confirm exact usable capacity, accounting for structural condition and precise obstruction positions.