How Much Does a Kitchen Extension Cost
15 September 2026
How Much Does a Kitchen Extension Cost?
A single-storey kitchen extension in the UK costs £35,000 to £70,000 for a typical 20 square metre rear extension at mid-range specification, with the structural build itself running £1,500 to £2,500 per square metre and the kitchen fit-out adding a further £5,000 to £25,000 on top, depending on the finish level you choose. London and the South East typically run 20 to 40 percent above these figures.
The single most useful thing to understand before getting quotes is that this is genuinely two separate budgets that most people accidentally conflate. A builder prices the shell, foundations, walls, roof, glazing, plastering, first-fix electrics and plumbing. A kitchen supplier prices the units, worktops, and appliances that go inside it once the shell is finished. Neither number alone is your total project cost, and quotes that only cover one side are a common source of budget shock partway through a project.
The Structural Build: What You're Actually Paying For
Foundations and Groundwork
Every extension needs foundations sized appropriately for the ground conditions and the load above, along with groundwork to prepare the base. This is typically priced within the overall per-square-metre rate rather than broken out separately, but ground conditions, clay soil, tree roots nearby, or a sloping site, can meaningfully affect this stage's cost and complexity.
Walls, Roof, and Glazing
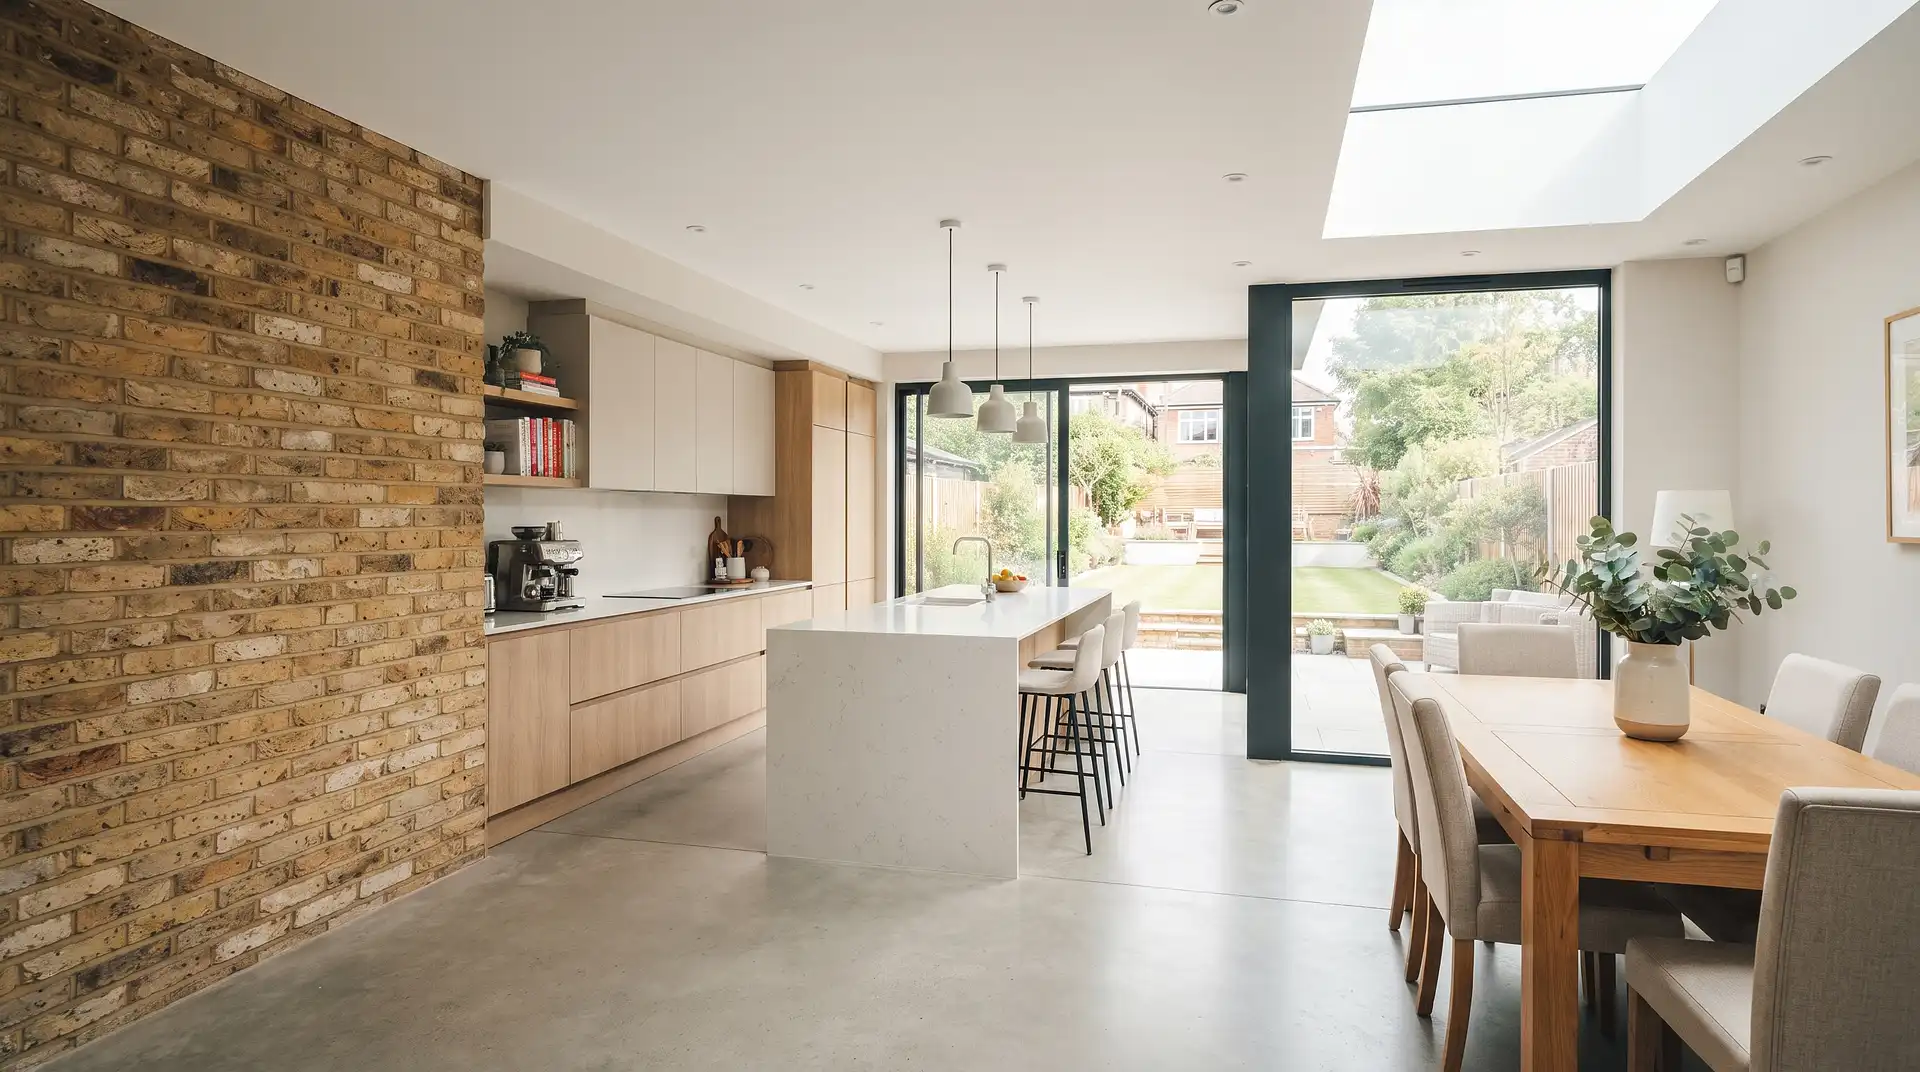
The shell itself, brick or block walls, a roof structure (flat, pitched, or a lantern roof letting in more light), and window or bi-fold door glazing, makes up the bulk of the structural cost. Glazing choice swings the price considerably: a rear wall that's mostly glass with large bi-fold or sliding doors costs significantly more than a wall with a couple of standard windows.
Structural Steel for Open-Plan Layouts
If the extension involves knocking through into the existing kitchen to create one open-plan space, a structural steel beam (or beams) is needed to support the load previously carried by the wall being removed. This requires a structural engineer's calculation and adds a genuine cost on top of the basic shell price, alongside potential building control involvement.
First and Second Fix
First fix covers the structural work: framing, initial plumbing and electrical runs before walls are closed up. Second fix covers finishing: sockets, switches, radiators connected, and the space made ready for decoration and the kitchen fit-out to follow.
The Kitchen Fit-Out: A Separate Budget Entirely
Once the shell is watertight and finished, the kitchen itself is priced completely separately, following the same cost structure as any kitchen renovation. A budget flat-pack kitchen starts around £5,000, a mid-range fully fitted kitchen with integrated appliances typically runs £8,000 to £15,000, and a high-end or bespoke kitchen can exceed £25,000 to £60,000 depending on cabinetry and worktop choices.
Typical Total Cost by Extension Size
Extension Size | Structural Build (Mid-Range) | Kitchen Fit-Out (Mid-Range) | Typical Total |
|---|---|---|---|
10m² (small rear extension) | £15,000–£25,000 | £8,000–£12,000 | £23,000–£37,000 |
20m² (standard rear extension) | £30,000–£50,000 | £8,000–£15,000 | £38,000–£65,000 |
30m² (larger rear or side-return) | £45,000–£75,000 | £10,000–£20,000 | £55,000–£95,000 |
20m², London/South East | £40,000–£70,000 | £10,000–£18,000 | £50,000–£88,000 |
What Drives the Price Up or Down
Roof Type and Glazing
A flat roof extension is generally cheaper than a pitched roof or a lantern roof design, and standard windows cost considerably less than full-width bi-fold or sliding glass doors, which have become a popular but genuinely expensive feature in modern kitchen extensions.
Opening Up the Existing Kitchen
Creating a true open-plan kitchen-diner by removing the wall between the old kitchen and the new extension adds structural steel, engineer's fees, and potential building control costs beyond a simpler extension that keeps the existing wall in place with just a doorway through.
Ground Conditions and Access
Difficult ground conditions, restricted site access for materials and machinery, or the need for party wall agreements with neighbours on a side-return extension can all add cost beyond the standard per-square-metre rate.
Specification Level
The gap between a basic specification, uPVC doors, standard finishes, and a premium specification, large-format glazing, underfloor heating, high-end external finishes, commonly represents a difference of £1,000 or more per square metre across the same floor area.
A Note on Planning Permission and Permitted Development
Many single-storey rear extensions fall under permitted development rights, meaning full planning permission isn't required provided the extension meets specific size and design limits. However, checking with your local council before proceeding is essential, since permitted development limits vary by property type and some areas have removed these rights entirely. Even under permitted development, building regulations approval is still required for the structural work itself.
A Note on VAT and Professional Fees
Most construction work for a kitchen extension is subject to standard 20 percent VAT, which is often not clearly stated in an initial verbal estimate. Structural engineer fees, typically £550 to £1,500, and architect fees if you're using one, sit on top of the build cost, alongside planning application fees where full planning permission is needed. Budgeting a 10 to 15 percent contingency on top of your quoted figure is a sensible approach given how often unforeseen issues, particularly around ground conditions, arise once work begins.
When to Call a Professional
A kitchen extension is a genuinely significant building project requiring a builder, a structural engineer for any wall removal or steel beam work, and potentially an architect for the design and planning application. This isn't a project to manage without proper professional input at each stage, given the structural, legal, and building regulations considerations involved.
Use InstantCost's kitchen renovation cost calculator to price the kitchen fit-out portion of your project once the structural build is planned. If you're deciding on kitchen unit and appliance choices for the new space, how much is a new kitchen breaks down cabinet, worktop, and appliance costs in detail.
Common Mistakes and What to Do Instead
Mistake: Budgeting only for the structural build and forgetting the kitchen itself. A quote covering just the shell can look deceptively affordable until the separate kitchen fit-out budget is added on top. Always budget for both elements as one combined total from the outset.
Mistake: Not accounting for VAT in an initial estimate. A verbal figure that doesn't clearly state whether VAT is included can be 20 percent higher than expected once the actual invoice arrives. Always confirm whether quotes are inclusive or exclusive of VAT.
Mistake: Underestimating the cost of opening up to create open-plan space. Structural steel, engineer's calculations, and associated building control costs add a meaningful amount beyond a simpler extension that doesn't remove the existing kitchen wall. Get this specifically costed if open-plan living is part of your plan.
Mistake: Choosing extensive glazing without budgeting for its real cost. Large bi-fold or sliding glass walls are a popular feature but can add 40 to 60 percent to that section of the build compared with a more modest glazing ratio. Decide on glazing extent early and get it specifically priced.
Mistake: Assuming permitted development means no professional involvement is needed. Even extensions that don't need planning permission still require building regulations approval and, for structural changes, a qualified structural engineer. Don't skip proper professional sign-off just because planning permission wasn't required.
Mistake: Not setting aside a contingency fund. Ground conditions, hidden issues once walls come down, and mid-project specification changes are common. A 10 to 15 percent contingency avoids a project stalling if something unexpected comes up.
What It Costs in the UK
Item or Service | Typical UK Cost (2026) |
|---|---|
Structural build, per m² (national average) | £1,500–£2,500 |
Structural build, per m² (London/South East) | £2,500–£3,500 |
Structural engineer fees | £550–£1,500 |
Structural steel beam (open-plan wall removal) | £1,500–£4,000 |
Kitchen fit-out, budget | £5,000–£8,000 |
Kitchen fit-out, mid-range | £8,000–£15,000 |
Kitchen fit-out, high-end/bespoke | £15,000–£60,000+ |
Planning application fee (if required) | £200–£500 |
Figures based on UK market research for kitchen extensions in 2026 and vary significantly by region, extension size, roof and glazing type, and specification level. InstantCost's own kitchen renovation calculator covers the fit-out portion; the structural build figures here are drawn from wider UK construction market data since no single InstantCost calculator currently covers structural extension work.
Staying Safe
Any wall removal, particularly a load-bearing wall between an existing kitchen and a new extension, must be properly assessed and calculated by a qualified structural engineer before work begins. Never allow a builder to remove or alter a load-bearing wall without a proper structural calculation and, where required, building control sign-off.
Keep children and pets away from the construction area throughout the build, and confirm with your builder how the site will be secured, particularly overnight and at weekends, once walls are opened up and the property is more exposed than usual.
Building regulations approval is required for extension work regardless of whether planning permission itself was needed under permitted development. Verify current requirements with your local Building Control department before work begins, and always use a qualified structural engineer for any load-bearing wall alterations.
Frequently Asked Questions
How much does a 20 square metre kitchen extension cost in total? A typical 20m² single-storey kitchen extension costs £35,000 to £70,000 in total at mid-range specification, combining the structural build (£30,000 to £50,000) and a mid-range kitchen fit-out (£8,000 to £15,000).
Do I need planning permission for a kitchen extension? Many single-storey rear extensions fall under permitted development rights and don't need full planning permission, though this depends on your property type and specific size limits. Always check with your local council before proceeding.
Why do kitchen extension quotes vary so much? Quotes vary because they often price different things: some cover only the structural shell, others include the kitchen fit-out, and specification level (glazing extent, roof type, finish quality) can change the price per square metre by £1,000 or more.
Is a kitchen extension cheaper than a loft conversion? Costs are broadly comparable for a similar-sized space, though a kitchen extension typically involves higher-specification glazing and finishes given its use as a living and cooking space, which can push costs above a comparably sized loft conversion.
Does opening up my existing kitchen wall add much cost? Yes, creating true open-plan space by removing the wall between the old kitchen and new extension adds structural steel, engineer's fees, and potentially building control costs beyond a simpler extension that keeps the wall in place.
How much should I budget for contingency on a kitchen extension? A contingency of 10 to 15 percent of your total budget is commonly recommended, covering ground condition surprises, hidden issues found once work begins, and any specification changes partway through the project.