Loft Insulation Regulations UK: Depth, U-Value & Rules
4 November 2026
There is no single UK building regulation that says every existing loft must have exactly 270mm of insulation. A depth of around 270mm is a widely used target for mineral wool in a standard cold loft, but the required performance depends on the insulation material, the roof construction and the work being done. Building regulations generally set thermal performance requirements, often expressed as a U-value, rather than one depth that suits every product and property.
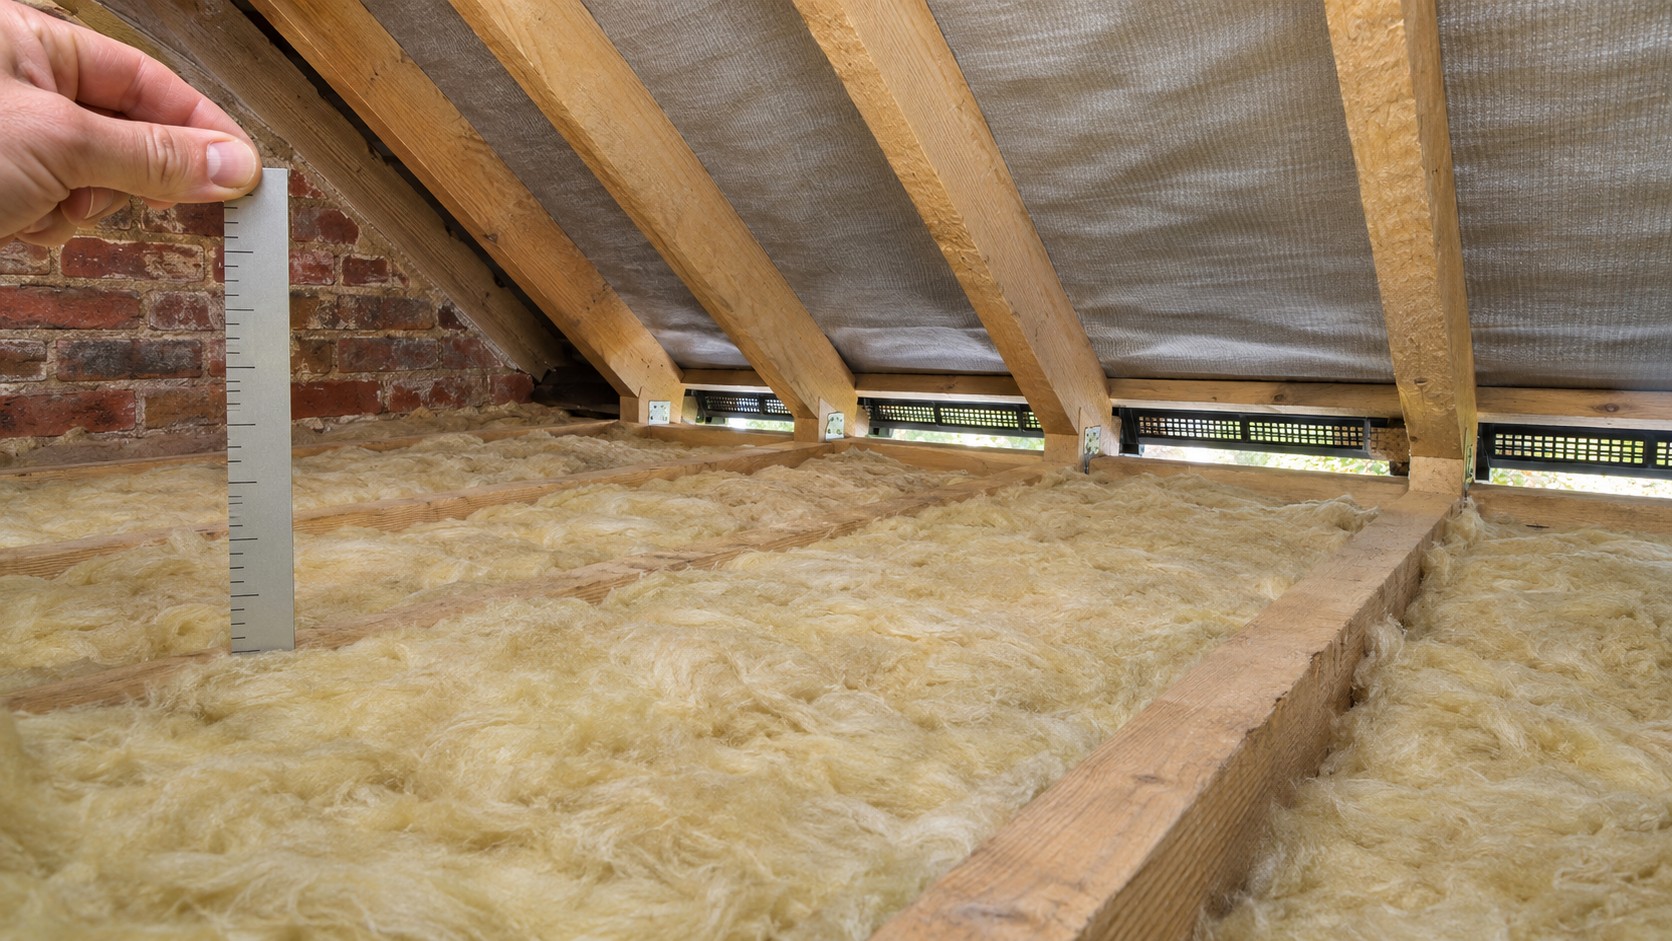
If your loft has around 100mm of mineral wool, adding roughly 170mm could bring the total depth to about 270mm. Measure the existing insulation first, check for damp or damage, and make sure any new layer will not block ventilation at the eaves. If you plan to board the loft, the boards should sit above the insulation so it is not crushed.
Is 270mm loft insulation a legal minimum?
Not as a blanket rule for every existing UK home. The frequently quoted 270mm figure is a practical recommendation for mineral wool in a typical loft. It is not a universal legal minimum that automatically applies to every property, every insulation material or every small insulation upgrade.
Building regulations apply to particular building work and set standards for the result. For example, the 2026 edition of Approved Document L for England gives a target U-value of 0.16 W/m²K for certain roof and ceiling works. In one specific cold-loft example, it describes 250mm of mineral fibre or cellulose fibre quilt as a typical construction to achieve that target. The depth needed can change with the product and construction.
As at November 2026, the 2026 Approved Document L has been published but is scheduled to take effect in England on 24 March 2027, subject to transitional provisions. If you are planning work before then, the applicable rules depend on the project and its timing. The 2026 document applies to England; Scotland, Wales and Northern Ireland have separate building standards and guidance. Check the relevant rules for your nation and project before work begins. Read the official GOV.UK guidance on Approved Document L.
What does a 0.16 W/m²K U-value mean?
A U-value measures how quickly heat passes through a building element. A lower number means less heat escapes through that element. It describes the performance of the complete roof or ceiling build-up, not the depth of insulation on its own.
Two lofts with the same insulation depth may not achieve the same U-value. The result depends on the insulation’s thermal performance, gaps, compression, joists and other parts of the construction. This is why a depth recommendation should not be treated as proof of compliance for every roof.
How to measure your existing loft insulation
Measure the material without pushing down on it. Compression makes the layer appear thinner and can damage its insulating performance.
Use a ruler or depth gauge. Place it vertically through the insulation until it reaches the ceiling joist or loft floor below.
Check several locations. Measure in the middle of the loft and in different areas, including near the hatch. Avoid standing on the ceiling between joists.
Identify the layers. Older insulation may sit between the joists, with a later layer laid across them. Measure each layer and note any gaps or thin patches.
Look for problems. Check for wet, mouldy, contaminated, badly settled or damaged insulation before topping it up.
Record what you find. Take photographs and note the material and depth. This gives an installer useful information when assessing the work.
For example, if sound mineral wool measures about 100mm across the area, roughly 170mm more would bring the combined depth to around 270mm. If it measures 120mm, the simple top-up calculation is about 150mm. These are arithmetic examples, not a specification: product instructions and the loft’s condition still matter.
Some older homes have only a shallow layer, but insulation varies from property to property. Do not assume your home has 100mm because of its age. Measure it.
Can you put loft boards directly over 270mm of insulation?
Usually, boards should not be laid directly on top of deep insulation if doing so compresses it. Squashing the insulation reduces its thickness and can lower its thermal performance. The size of that reduction is not a fixed percentage: it depends on the material, how much it is compressed and how the loft is built.
Raised supports, loft legs or a suitably designed platform can create space for insulation beneath the boards. The support system must be appropriate for the joists and intended use. Do not assume that ceiling joists can safely carry heavy storage just because boards fit across them. Ask a competent installer or building professional to check the structure if you are unsure.
Keep electrical cables, junctions, light fittings and any heat-producing equipment accessible and installed in line with their instructions. Insulation should not be pushed over fittings that require clearance. If you are planning a loft conversion, that is a different project involving structural and building control considerations.
How do you keep eaves ventilation clear?
When topping up loft insulation, do not push it tightly into the eaves or cover ventilation openings. Many roof spaces rely on airflow at the eaves to help manage moisture. Blocking that route can increase condensation risk and may contribute to damp or mould in the roof structure.
Insulation baffles or rafter trays can help keep an airflow route open while stopping the insulation from spilling into the eaves. The correct detail depends on the roof design, existing membrane and ventilation arrangement. There is no single gap dimension that should be applied blindly to every roof.
Look for signs that need investigation before adding insulation, such as water staining, a musty smell, mould on timbers or persistent condensation. Insulation does not fix a roof leak or a moisture problem. If you see these signs, find and deal with the cause before covering the area.
When should you get professional advice?
Get an installer or building professional to assess the loft before work if it has damp or mould, damaged timbers, complicated roof construction, a room-in-roof, a flat roof, limited eaves ventilation, or existing boarding that cannot be lifted easily. Professional advice is also sensible where the work forms part of a larger renovation or a building regulations application.
Ask the installer to explain the proposed insulation product, finished depth, ventilation detail and how they will avoid compressing the material under any new boarding. If compliance is part of the job, ask which building regulations apply to your project and what evidence or sign-off you will receive.
For practical ways to reduce heat loss around the home, see our guide on keeping a poorly insulated house warm. If you are also exploring funding, read about the Warm Homes Plan and check the wider home energy grants guide for current scheme information.
Planning insulation or loft boarding?
Explore InstantCost services and available home project tools before deciding on your next step.
Frequently asked questions
Is 270mm the minimum loft insulation depth in the UK?
It is a common recommendation for mineral wool in a standard cold loft, but it is not a universal statutory minimum for every existing home. Building requirements depend on the work, the insulation product, the property and the rules in the relevant UK nation.
How much insulation do I need to add if I already have 100mm?
About 170mm would bring a uniform 100mm layer to approximately 270mm. First check that the existing material is dry, in reasonable condition and measured without compression. The exact top-up should follow the product specification and any project-specific requirements.
Does 270mm of insulation always achieve a 0.16 U-value?
No. U-value depends on more than depth, including the insulation’s thermal performance, gaps, compression and the roof construction. A professional assessment may be needed when a particular U-value must be demonstrated.
Can I store items in a loft after insulating it?
Only if the storage platform and supporting structure are suitable for the intended load. Raised boarding can help protect insulation from compression, but it does not prove that ceiling joists are safe for heavy storage.
Will loft insulation cause condensation?
It should be installed with the roof’s moisture and ventilation requirements in mind. Blocking eaves ventilation, covering damp materials or using the wrong detail can increase condensation risk. Investigate existing damp or mould before adding insulation.
Compare your next home improvement options
Browse InstantCost services and tools to plan related home projects.