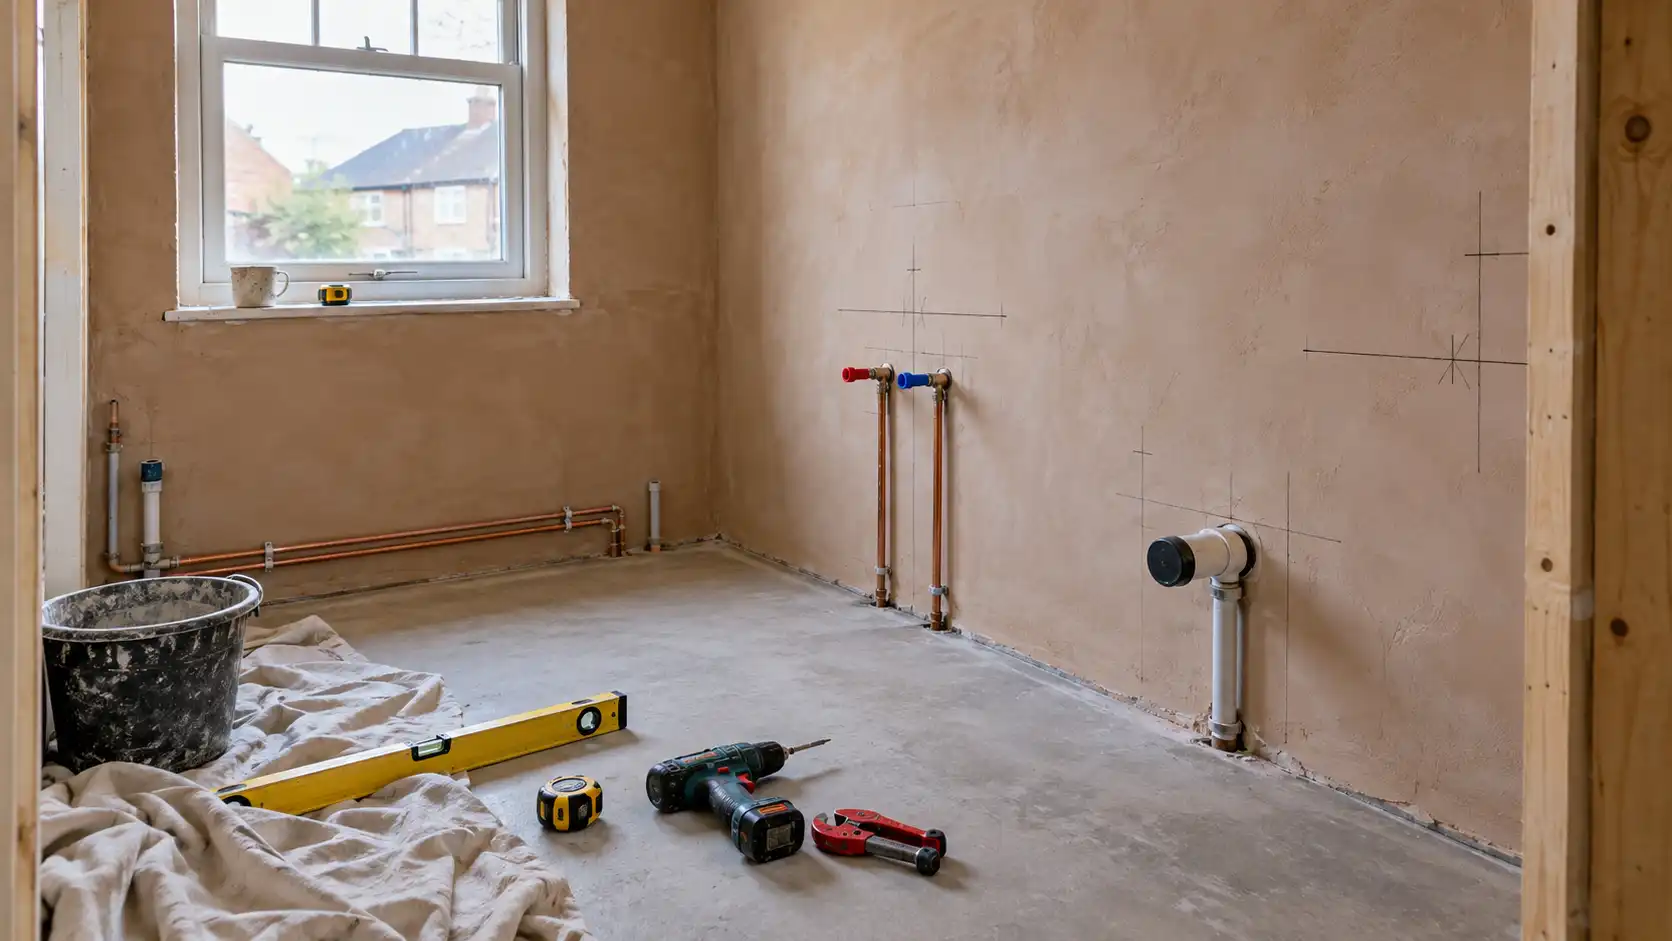
How Much Does It Cost to Add a Bathroom
18 October 2026
How Much Does It Cost to Add a Bathroom?
Adding a bathroom can be a relatively simple conversion or a major building project. The final cost depends mainly on where the room is located, how close it is to existing drainage, whether walls need to be moved and the quality of the fixtures and finishes you choose.
Quick answer: The cheapest projects usually convert an existing room near a soil pipe and water services. Costs increase when you need new drainage, structural alterations, a bathroom extension, pumped waste, new electrical circuits or extensive waterproofing.
What affects the cost of adding a bathroom?
Room size and existing layout
Distance to the soil stack and drainage connections
Access to hot and cold water supplies
Whether the floor must be lifted or concrete cut
Electrical upgrades, lighting and extractor ventilation
Structural walls, doors, windows and roof alterations
Bathroom suite, taps, shower and furniture specification
Waterproofing, tiling, flooring and decoration
Building-control, planning and certification requirements
Location, access and local labour rates
What work is included when adding a bathroom?
Work area | What it may include |
|---|---|
Room preparation | Stud walls, plasterboard, flooring, insulation, doors and windows. |
Plumbing | Hot and cold supplies, waste pipes, toilet connection, shower and basin installation. |
Drainage | Connection to a soil stack, new underground runs, pumped waste or macerator systems where suitable. |
Electrical work | Lighting, extractor fan, shaver socket, electric shower or heated towel rail circuits. |
Waterproofing | Tanking or suitable wet-area protection behind showers and around baths. |
Finishing | Tiles, flooring, sealant, paint, mirrors, accessories and final cleaning. |
Is it cheaper to convert an existing room?
Usually, yes. Converting a cupboard, box room, unused utility area or part of a large bedroom can reduce structural work. The project is simpler when the room is close to existing water and drainage services.
Before committing, check the room dimensions, ventilation, access, ceiling height and location of the soil stack. A small room can still be expensive if waste pipes need to travel a long distance or the floor must be excavated.
How much does it cost to add an ensuite?
An ensuite can cost less than a completely new bathroom when it is created inside an existing bedroom and close to the main bathroom or soil stack. The cost rises when the ensuite is on a different floor, needs new drainage or requires changes to the roof, walls or heating system.
Plan the door swing, shower clearance, toilet position and ventilation before ordering fixtures. Poor planning can force expensive changes after plumbing has been installed.
How much does it cost to add a downstairs toilet?
A downstairs toilet may be simpler than a full bathroom because it may need only a toilet and basin. However, it still needs suitable drainage, ventilation, hand-washing facilities, lighting and safe electrical work.
If gravity drainage is not possible, a macerator or pumped waste system may be considered. These systems need careful product selection, maintenance access and correct installation.
What makes a new bathroom more expensive?
Moving the soil stack
The toilet usually needs a practical route to the soil stack. Moving or extending this connection can involve boxing-in, floor work, external drainage and building repairs.
Installing below ground level
A basement or lower-ground bathroom may need a pump, drainage ejector system or extensive excavation. Get specialist advice before choosing sanitaryware.
Adding a bathroom extension
If the bathroom requires a new external extension, the project includes foundations, walls, roof work, windows, insulation, planning considerations and additional services.
Upgrading the electrical supply
An electric shower, underfloor heating or high-powered towel rail may need new circuits. Use a competent electrician for fixed electrical work, particularly in a bathroom.
Choosing premium finishes
Large-format tiles, natural stone, concealed showers, wall-hung toilets, bespoke furniture and specialist lighting can increase installation time and material costs.
Plan compliance early: Bathroom electrical zones, ventilation, drainage and structural changes may require specialist design, inspection or building-control involvement. Check the relevant requirements before work begins.
Do you need planning permission or building regulations approval?
Internal alterations do not always need planning permission, but an extension, listed building or external change may require approval. Building regulations can apply to structural alterations, drainage, ventilation, electrical work and thermal improvements.
Read the official GOV.UK Approved Documents guidance and ask your builder or building-control body which requirements apply to your project.
How can you reduce the cost of adding a bathroom?
Keep the toilet close to the existing soil stack.
Keep the new bathroom near existing water supplies.
Retain the current layout where possible.
Choose standard-size sanitaryware and readily available fittings.
Compare complete itemised quotations.
Ask whether waste removal, certification and finishing work are included.
Choose durable mid-range materials rather than the cheapest products.
Allow contingency for hidden pipework, uneven floors and remedial work.
How should you compare bathroom installation quotes?
Ask each contractor to separate building work, plumbing, electrics, waterproofing, tiling, fixtures, waste disposal and decoration. This makes it easier to compare like-for-like proposals.
Confirm who will arrange building-control inspections, electrical certification and any Gas Safe work. Ask how variations will be approved if hidden problems are found after the floor or walls are opened.
Do not accept a quote that describes the job only as “fit bathroom” without stating what is included and excluded.
How long does it take to add a bathroom?
A straightforward conversion can be completed faster than a project involving new drainage, structural work or an extension. The programme also depends on product lead times, inspections, drying time for plaster and waterproofing, and the availability of different trades.
Ask for a written sequence showing when the plumber, electrician, builder, tiler and decorator will attend. Delays often happen when one trade is booked before the previous stage is ready.
Planning a bathroom installation?
Review related bathroom fitting guidance before requesting itemised quotes.
Read bathroom fitting guidance
Common mistakes when adding a bathroom
Choosing the room before checking the soil stack route
Ordering fixtures before confirming measurements
Ignoring ventilation and condensation control
Forgetting access panels for pumps, valves and traps
Assuming a macerator can be installed anywhere
Moving electrical points without checking bathroom zones
Leaving waterproofing until after tiling has started
Comparing quotes with different scopes of work
Failing to allow time for inspections and certification
Leaving no contingency for hidden pipework or damaged floors
When should you use a specialist?
Use a specialist contractor when the bathroom involves a basement, extension, structural wall, new soil stack, pumped waste, complex waterproofing or major electrical work.
For a simple ensuite or cloakroom, separate trades may be suitable, but one project manager can make coordination easier. Check references, insurance, written scope and certification arrangements before work starts.
Frequently asked questions
What is the cheapest way to add a bathroom?
Converting an existing room near the soil stack and water services is usually the simplest route. Keeping the layout and choosing standard fittings can also reduce labour and alteration work.
Can I add a bathroom anywhere in my house?
Not always. The room needs suitable drainage, water supply, ventilation, access, electrical planning and enough space for safe use. A survey should confirm whether the proposed location is practical.
Can a toilet be installed without a soil pipe nearby?
Possibly, but the design may need a new drainage route, pumped waste or a macerator. These options need careful specification and maintenance access.
Does adding a bathroom increase house value?
A well-designed additional bathroom can improve convenience and appeal, but the value depends on the property, local market, quality of installation and whether the work is properly certified.
Do I need a building-control inspection?
It depends on the work. Structural changes, drainage, ventilation and other building-regulation matters may require notification or inspection. Confirm the requirements before starting.
Can I add a bathroom upstairs?
Yes, if the floor structure, drainage route, ventilation and water pressure are suitable. Upstairs projects may need careful planning for pipe routing and sound insulation.
How much space is needed for a small bathroom?
The required space depends on the sanitaryware, door swing, access and clearances. Draw the layout to scale before ordering a toilet, basin or shower.
Should I add a bathroom or renovate the existing one?
Compare the value of extra convenience with the cost and disruption of new drainage, electrical work and construction. A renovation may be more practical if the existing bathroom has serious layout or condition problems.
Need to plan bathroom work?
Use the related bathroom guide to understand the fitting stages before you request quotes.