How to Fit a Kitchen in the UK: Step-by-Step Guide
14 October 2026
How to fit a kitchen: Start by measuring the room and confirming the position of doors, windows, pipes, sockets and appliances. Prepare the walls and floor, install the base units first, then wall units, worktops, sink, doors and finishing trims. Keep the existing plumbing and electrical positions where possible because moving them can add cost and delay.
Quick answer: A standard kitchen fit usually takes around 5 to 10 working days for fitting alone. A complete project, including removal, first-fix plumbing and electrics, flooring, tiling and decorating, commonly takes 2 to 3 weeks.
What should you do before fitting a kitchen?
Before ordering cabinets, measure the room several times and draw the layout to scale. Record the length and height of every wall, the position of windows and doors, ceiling height, radiator locations and the direction that doors open.
Mark the location of the existing water, waste, gas and electrical services. Check the manufacturer’s cabinet dimensions against the actual room because older homes often have uneven walls, sloping floors and out-of-square corners.
Plan the main working route between the fridge, sink and hob. Leave enough space to open appliance doors and drawers without blocking the main walkway. Also check ventilation requirements for ovens, hobs, extractor fans and integrated fridges.
Tools and materials for fitting a kitchen
Useful equipment includes:
Tape measure, pencil and marking knife
Long spirit level or laser level
Drill and screwdriver bits
Wall plugs and fixings suitable for the wall type
Clamps and a straight edge
Jigsaw and circular saw with suitable blades
Stud detector and pipe or cable detector
Adjustable spanner and pipe grips
Silicone sealant and a sealant gun
Worktop jointing bolts and waterproof adhesive
Protective eyewear, dust mask, gloves and knee pads
Read the instructions supplied with your units before assembling anything. Different cabinet systems use different legs, brackets, rails and fixing points.
How to fit a kitchen step by step
1. Remove the old kitchen and prepare the room
Turn off the water and electricity before removing old units. A Gas Safe registered engineer must disconnect or reconnect a gas cooker or hob. Remove the old cabinets carefully, then clear away waste and inspect the walls and floor.
Repair damp, loose plaster, damaged flooring and leaking pipework before installing new units. The floor should be firm enough to support the cabinets and appliances.
2. Mark the cabinet reference lines
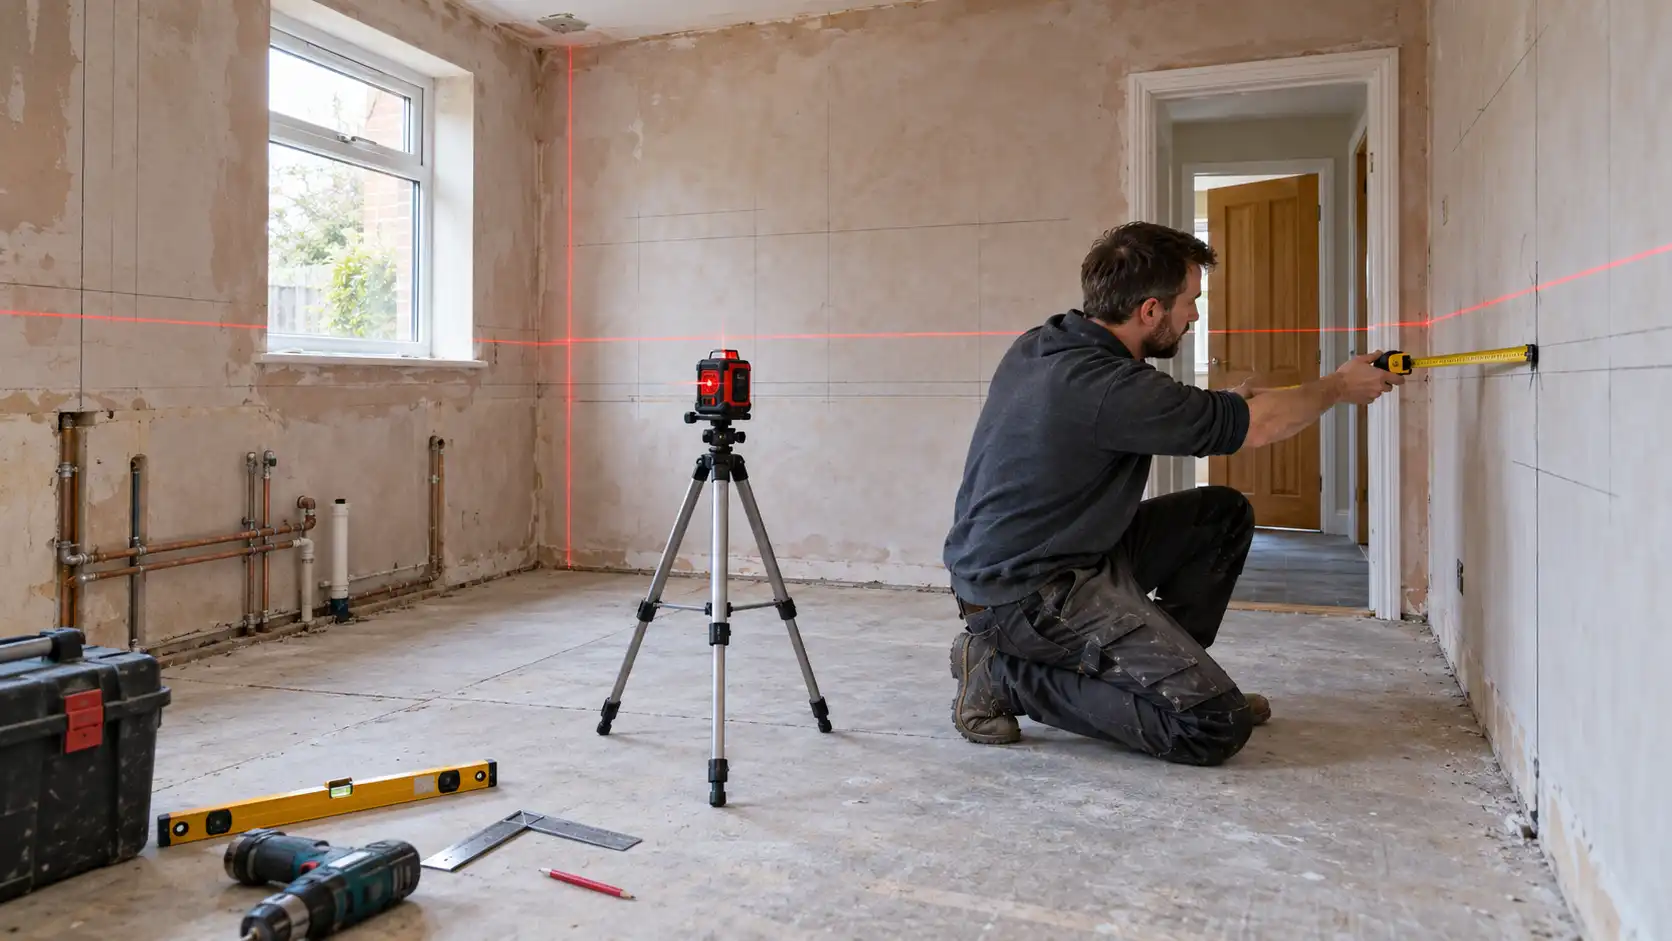
Use a spirit level or laser level to mark a level line around the room. Measure up from the highest point of the floor rather than assuming the floor is perfectly flat.
Mark the top of the base units, the underside of the wall cabinets and the position of fixing rails. Check these measurements against your cabinet instructions and worktop thickness.
3. Assemble the base cabinets
Build the cabinet boxes on a protected surface and fit the legs or plinth supports. Do not fully tighten every screw until the cabinet is square and correctly aligned.
Place the first cabinet in the planned corner. Adjust the legs until it is level from front to back and side to side. Use cabinet clamps to join neighbouring units, then screw them together through the approved fixing points.
4. Secure the base units to the wall
Once the run is level, fix the cabinets to the wall or to the manufacturer’s support rail. Use fixings suitable for brick, block, plasterboard or stud walls.
Check before drilling: Use a cable and pipe detector. Do not drill where concealed services may run. If you are unsure, stop and ask a qualified professional.
5. Fit corner units and filler panels
Corner cabinets need accurate spacing so that doors and drawers can open fully. Fit filler panels where a cabinet meets a wall or another run. Scribe the filler to follow an uneven wall rather than forcing the cabinet out of level.
6. Install the wall cabinets
Wall cabinets are easier to fit safely with two people. Fix the mounting rail or brackets at the height shown in the manufacturer’s instructions, then hang the cabinets and adjust them until the tops and fronts line up.
Join adjacent cabinets together before fitting the doors. Confirm that the wall can support the combined weight of the cabinets and their contents.
7. Check the appliance openings
Before fitting the worktop, place the oven, dishwasher, washing machine, fridge and other appliances in position. Check that ventilation gaps, cable routes and water connections match the appliance instructions.
Do not trap appliance cables behind sharp cabinet edges. Leave access to isolation switches, stop taps and service connections where the manufacturer requires it.
8. Measure and cut the worktop
Measure the completed cabinet run rather than relying only on the original kitchen plan. Walls are rarely perfectly straight, so mark the worktop against the actual room.
Use a straight edge and the correct blade for the worktop material. Protect the finished surface with masking tape and support the worktop fully while cutting.
Laminate worktops can often be cut by an experienced DIYer. Solid wood, compact laminate, quartz, granite and porcelain worktops normally need specialist tools and should be measured and installed by a professional fabricator.
9. Fit and seal the worktop
Place the worktop on the cabinets and check the overhang, wall gaps and appliance clearances. Join sections with the correct bolts and waterproof adhesive.
Seal all exposed cut edges, especially around a sink or dishwasher. Water entering an unsealed laminate or chipboard edge can cause swelling and permanent damage.
10. Cut the sink and hob openings
Use the templates supplied with the sink and hob. Check the position from below before cutting so that cabinet rails, drawers and plumbing do not interfere.
Apply the recommended sealant around the sink and hob cut-outs. Follow the appliance manufacturer’s clearance requirements, particularly for gas and induction hobs.
11. Connect the sink and appliances
A qualified plumber should connect new or altered water and waste pipework. A Gas Safe registered engineer must work on gas appliances. Electrical connections and new circuits should be completed and certified by a competent electrician in line with UK requirements.
Run the water briefly and inspect every joint for leaks. Check dishwasher and washing machine hoses before pushing the appliances fully into place.
12. Fit doors, drawers and handles
Fit the hinges and drawer runners according to the cabinet instructions. Adjust the hinge screws so that the gaps between doors are even. Install handles using a template to keep their positions consistent.
13. Add plinths, end panels and cornice
Cut the plinth around cabinet legs and appliance openings. Fit end panels and decorative trims after the cabinets are level and fixed. Leave removable access panels where stop taps, traps and appliance connections may need servicing.
14. Complete the splashback, flooring and decoration
Finish wall repairs, paint and tiling after the main cabinets are secured. Protect the new worktop and doors while other trades are working. If you are tiling, allow adhesive and grout to cure before exposing the area to heavy use or water.
15. Test and snag the finished kitchen
Open every door and drawer, test appliance clearances, check the worktop joints and inspect silicone seals. Test taps, waste outlets and isolation valves. Ask the relevant tradesperson for electrical, gas or building-control certification where required.
Planning a full kitchen installation?
Use the InstantCost kitchen renovation guide to compare supply, fitting, appliance and finishing costs before requesting quotes.
Check kitchen renovation costs
Which kitchen work needs a qualified trade?
Task | Who should do it? | Why it matters |
|---|---|---|
Cabinet assembly and levelling | Competent DIYer or kitchen fitter | Units must be square, level and securely fixed. |
Water and waste connections | Qualified plumber | Incorrect joints can cause hidden leaks and water damage. |
Gas hob or cooker | Gas Safe registered engineer | Gas work must be completed and checked by a registered professional. |
New electrical circuits or fixed wiring | Competent electrician | Kitchen circuits carry high loads and may require certification. |
Quartz, granite or porcelain worktop | Specialist fabricator | These materials require specialist cutting, transport and installation. |
For electrical work, check the guidance for domestic electrical installations from GOV.UK Approved Document P. Always follow the appliance manufacturer’s instructions and use a Gas Safe registered engineer for gas work.
How much does it cost to fit a kitchen?
InstantCost’s 2026 UK kitchen fitting data gives the following guide figures:
Project | Typical UK cost |
|---|---|
Labour-only kitchen fitting | £1,500 to £5,000 |
Common standard installation | £1,800 to £3,500 |
Budget supply-and-fit kitchen | £6,000 to £10,000 |
Mid-range supply-and-fit kitchen | £10,000 to £18,000 |
Kitchen fitter day rate | £150 to £350 |
Gas Safe engineer hourly rate | £40 to £75 |
London and the South East commonly cost around 15 to 25% more than the national average. Moving gas, water, waste or electrical points can add substantially to the quote. Ask whether the price includes strip-out, waste disposal, worktops, appliance connections, flooring, tiling and decorating.
For a wider breakdown, see how much it costs to fit a kitchen and how much a new kitchen costs.
Common kitchen fitting mistakes
Ordering cabinets before checking the actual wall and floor measurements
Ignoring uneven floors and trying to hide them with the worktop
Failing to allow clearance for appliance doors and drawers
Drilling without checking for hidden pipes or cables
Leaving sink and dishwasher cut edges unsealed
Moving gas, water or electrics without including the work in the plan
Using the wrong wall fixings for heavy wall cabinets
Comparing quotes that include different amounts of work
Forgetting access panels for stop taps, traps and appliance hoses
Trying to cut stone or porcelain worktops without specialist equipment
What do kitchen fitters do differently?
An experienced kitchen fitter checks the room before the cabinets arrive, plans the installation sequence and identifies problems before they become expensive. They can scribe fillers to uneven walls, align long cabinet runs, create accurate worktop joints and coordinate plumbers, electricians and appliance installers.
Professional fitting can also reduce the risk of damaged cabinets, leaking connections and worktop replacement. Ask for an itemised written quote and confirm who is responsible for certification and waste removal.
Frequently asked questions
Can I fit a kitchen myself?
You can assemble and level cabinets yourself if you have suitable tools and experience. Plumbing, gas, fixed electrical work and specialist worktops should be completed by the appropriate qualified tradespeople.
How long does it take to fit a kitchen?
Fitting a standard kitchen usually takes 5 to 10 working days. A complete renovation including removal, first-fix services, flooring, tiling and decorating commonly takes 2 to 3 weeks.
Do you fit wall or base units first?
Most installers level and secure the base units first, then use the finished base-unit height to position the wall cabinets. Some systems use a wall rail and can be hung earlier, but follow the manufacturer’s instructions.
Should the flooring go under kitchen units?
It depends on the flooring type and installation plan. A solid, level floor must support the units. Discuss floating floors, finished floor height and appliance access with the flooring installer before fitting the cabinets.
How much should I budget for unexpected kitchen costs?
Keep a contingency of around 10 to 15% for hidden leaks, uneven walls, damaged flooring, service alterations, waste disposal and replacement materials discovered after the old kitchen is removed.
Need help pricing your kitchen project?
Compare current UK renovation costs before you book a fitter, plumber or electrician.